
Open House Sat, Sep 12th 12:00 PM - 03:00 PM - Views
Address
120 Pepper Lane, Jensen Beach, FL
Price
$ 775,000
Property Attributes
- MLS#B26073290
- TypeSingle Family
- Listing Status Active
- CountySt Lucie
- CityJensen Beach
- Area7015
- NeighborhoodBAY TREE
- Zip34957
- Style
- Year Built1994
- Taxes$ 12519
- Price$ 775,000
- Bedrooms4
- Full Bathrooms3
- Half Bathrooms1
- Sqr Footage2880
- Lot Size0.09 Acres
Data Source:
Beaches MLS (FL)
Property Description
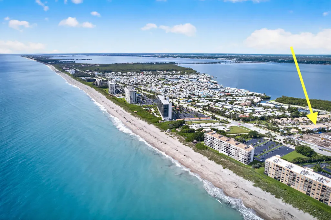
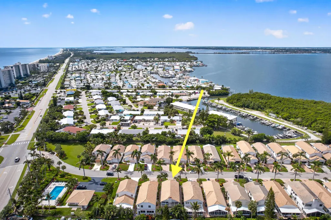
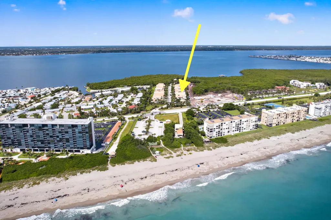
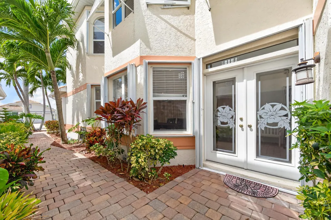
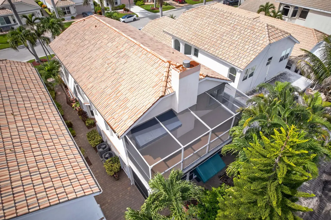
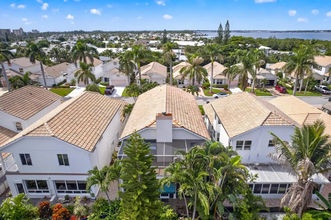
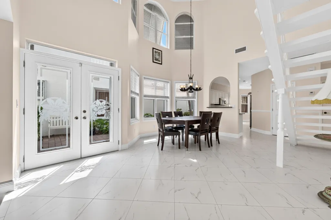
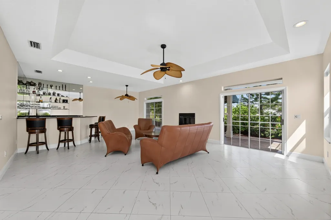
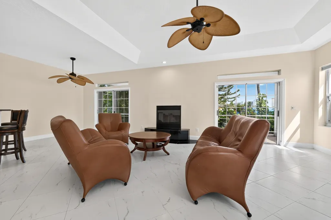
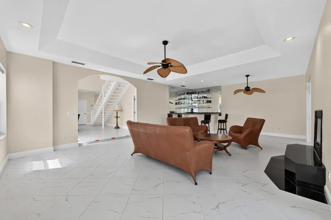
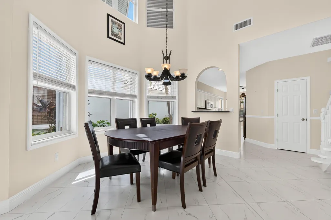
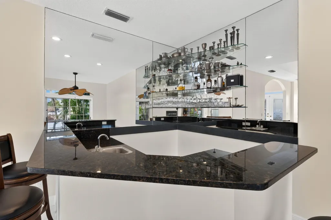
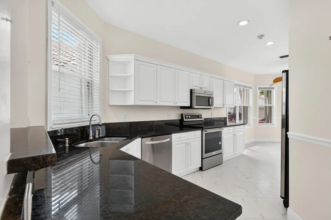
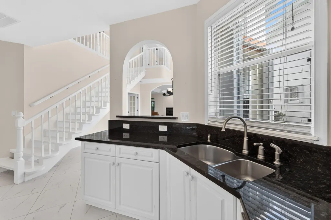
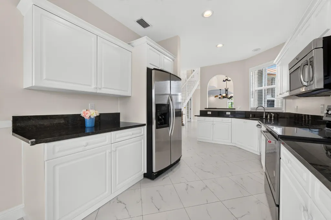
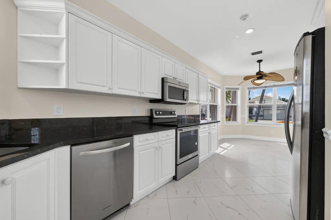
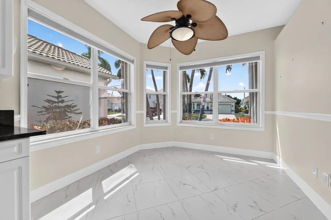
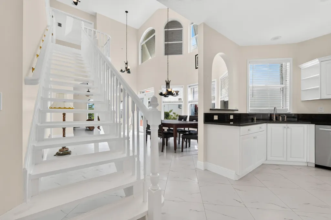
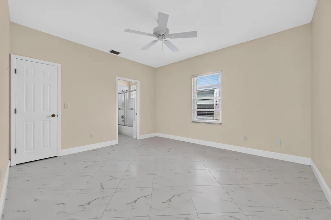
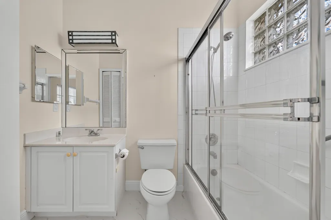
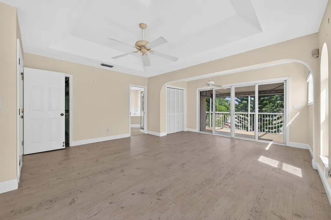
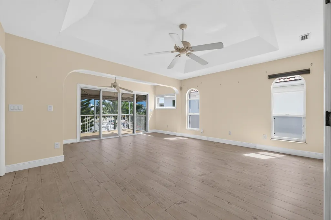
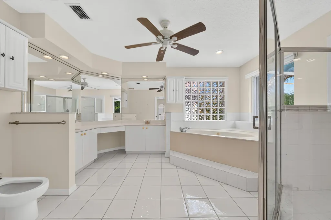
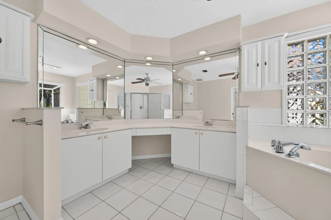
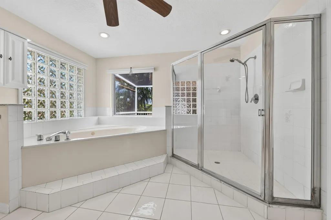
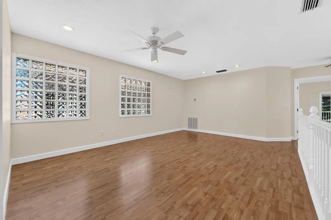
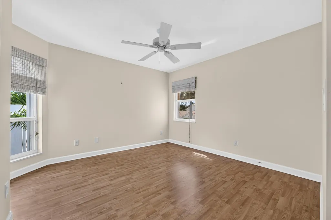
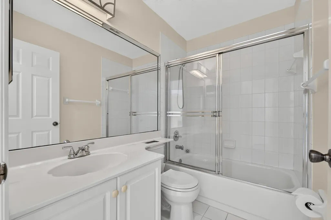
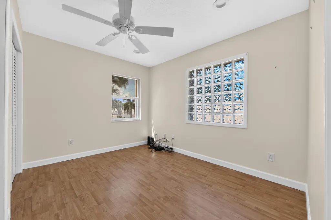
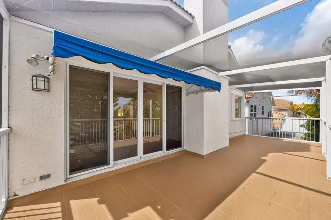
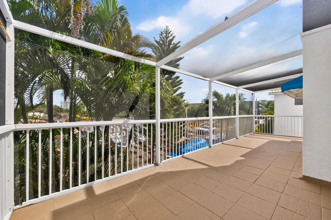
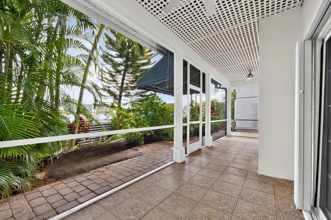
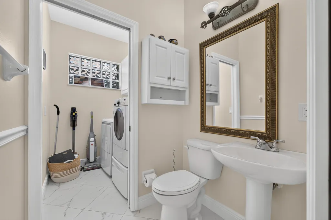
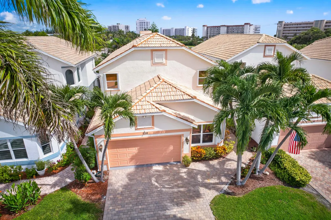
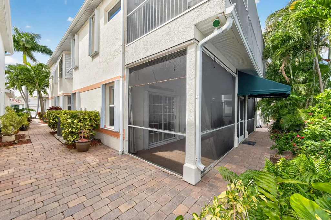
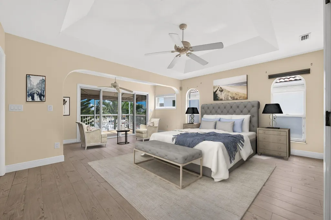
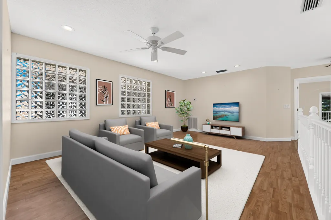
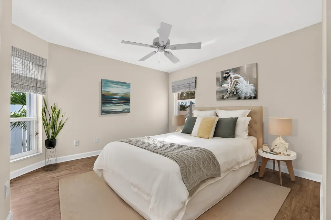
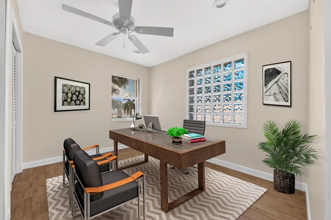
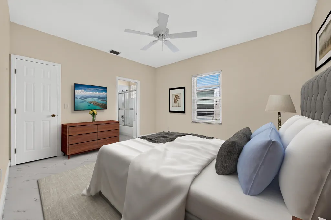
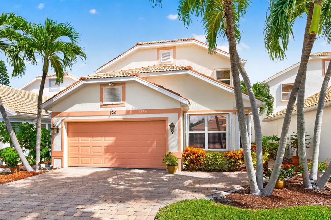
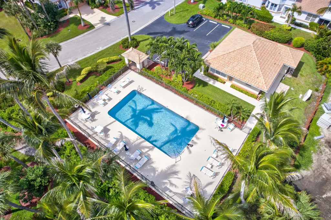
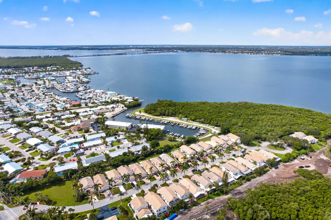
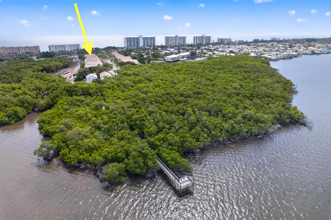
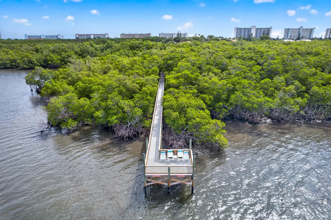
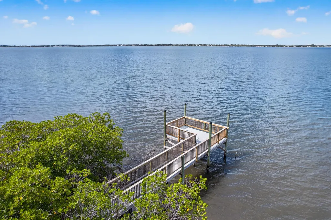
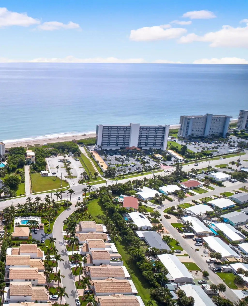
Feel the ocean breeze in this beautiful 4 bedroom, 3.1 bath concrete block home on Hutchinson Island ideally located across from Waveland Beach. Soaring ceilings greet you at the entry way completed w/beautiful tile flooring throughout the first floor. Large living room w/fireplace and bar area, formal dining room, eat-in kitchen and a guest bedroom w/walk-in closet and en-suite bath are all located on the ground floor. Upstairs, a spacious loft provides additional living space along with a generously sized primary suite overlooking screened balcony, 2 additional bedrooms and a full bath. At nearly 3000 sq ft this home offers an incredible opportunity to enjoy the same desirable coastal location as the new million-dollar plus community next door at a significantly less price. 2 car garage plus driveway wide enough for 2 cars, sprinkler system. Bay Tree is a small gated boutique community offering a heated pool, clubhouse and a viewing pier on the Intercoastal Waterway. Cable/Internet and landscaping, tree trimming is included in the HOA dues. Located in close proximity to stores, shopping plaza and great restaurants on the Island. Minutes to Jensen Beach downtown, shopping and entertaining. Photos 36 through 40 are virtually staged with suggestion of furniture layout. PLEASE WATCH OUR AWESOME VIDEO.
| Elementary School | Middle School | High School |
|---|---|---|
| Savanna Ridge Elementary School | Northport K-8 Middle School | Port St. Lucie High School |
| Price History | |
|---|---|
| 9/8/2026 | Listed $775,000 |
General Features
| Membership Required | false |
|---|---|
| Membership Description | No Membership Available |
| Sewer | Public Sewer |
| Heating | Central |
| Cooling | Central Air,Ceiling Fan(s) |
| Utilities | Cable Available,Electricity Not Available,Sewer Available,Water Available |
| Possession | Close Of Escrow |
| Roof | Barrel |
| Appliances | Dryer,Dishwasher,Electric Range,Electric Water Heater,Microwave,Refrigerator,Water Heater,Washer |
| HOA Fee | 517 |
| Garage Spaces | 2 |
| Association Fee Includes | Common Areas,Cable TV,Internet,Maintenance Grounds,Pool(s) |
| Patio/Porch Features | Covered,Patio,Screened,Balcony |
| Architectural Style | Mediterranean |
| Pool Features | Association |
| Security Features | Gated Community,Smoke Detector(s) |
| Construction Materials | Block,Stucco |
| Pets Allowed | Number Limit,Pet Restrictions,Size Limit,Yes |
| Year Built | 1994 |
| View | Garden,Other |
| Stories Count | 2 |
| Levels | Two |
| Property Subtype | Single Family Residence |
| Tax Year | 2025 |
| Waterfront Features | Other |
| Community Features | Home Owners Association,Gated |
| Community Type | Gated Community |
| Accessibility | None |
| Assoc Fee Paid Per | Monthly |
| County | St Lucie |
| New Construction | false |
| Property Type | Residential |
| Association Amenities | Clubhouse,Pool |
| Attached Garage | true |
| Subdivision Name | BAY TREE |
| Facing Direction | East |
| Garage Y/N | true |
| Other Structures | None |
| Total Rooms | 3 |
| Full Baths | 3 |
| Status | Active |
| Directions | Hutchinson Island Right Across Waveland Beach Access. |
| High School | Port St. Lucie |
| City | Jensen Beach |
| Senior Community Y/N | false |
| MLS Area | 7015 |
| Carport Y/N | false |
| Elementary School | Savanna Ridge |
| Tax Annual Amount | 12519.76 |
| Middle/Junior High School | Northport K-8 |
| Property Condition | Resale |
| MLS Area Minor | SL09 |
| Virtual Tour | https://youtu.be/4VSNsOXzJCw |
| Standard Status | Active |
| Occupancy Type | Owner |
| Property Sub Type Additional | Single Family Residence |
| PostalCity | Jensen Beach |
| Legal Description | BAY TREE LOT 19 |
Interior Features
| Interior Amenities | Wet Bar,Bidet,Built-in Features,Breakfast Area,Dining Area,Separate/Formal Dining Room,Dual Sinks,Eat-in Kitchen,High Ceilings,Split Bedrooms,Separate Shower,Upper Level Primary,Vaulted Ceiling(s),Bar,Walk-In Closet(s) |
|---|---|
| Flooring | Laminate,Tile |
| Furnished Y/N | Unfurnished |
| Fireplace Features | Wood Burning |
| Total Stories | 2 |
| Air Conditioning Y/N | true |
| Heating Y/N | true |
| Window Features | Metal,Single Hung,Shutters |
| Fireplace Y/N | true |
| Half Baths | 1 |
| Laundry Features | Inside,Laundry Room |
| Total Bedrooms | 4 |
| Main Level Bedrooms | 1 |
| Main Level Bathrooms | 2 |
| Total Baths | 4 |
Exterior Features
| Exterior Amenities | Awning(s),Balcony,Outdoor Living Area |
|---|---|
| Fencing | None |
| Parking Features | Attached,Driveway,Garage |
| Lot Features | Sprinklers Automatic,< 1/4 Acre,Zero Lot Line |
| Water Source | Public |
| Total Parking | 2 |
| Lot Size Area | 3907 |
| Building Area Total | 3799 |
| Lot Size Acres | 0.09 |
| Road Surface Type | Asphalt,Paved |
| Waterfront Y/N | false |
| Covered Spaces | 2 |
| Door Features | French Doors |
Amenities
- Foreclosure
- Views
- Short Sale
- New Construction
- Adult 55+
- Lease To Own
- No HOA Fees
- Furnished
- Primary On Main
- Air Conditioning
- Seller Finance
- Green
- Fixer Upper
- Horse
- Golf
- Fireplace
- Deck
- Garage
- Basement
- Pool
Property vs Single Family Average in 34957
Price
Taxes
Year Built
 All information deemed reliable but not guaranteed. All properties are subject to prior sale, change or withdrawal. Neither listing broker(s) or information provider(s) shall be responsible for any typographical errors, misinformation, misprints and shall be held totally harmless. Listing(s) information is provided for consumer's personal, non-commercial use and may not be used for any purpose other than to identify prospective properties consumers may be interested in purchasing. The data relating
